
Warm, Neutral, Modern Home Design in Northern Virginia
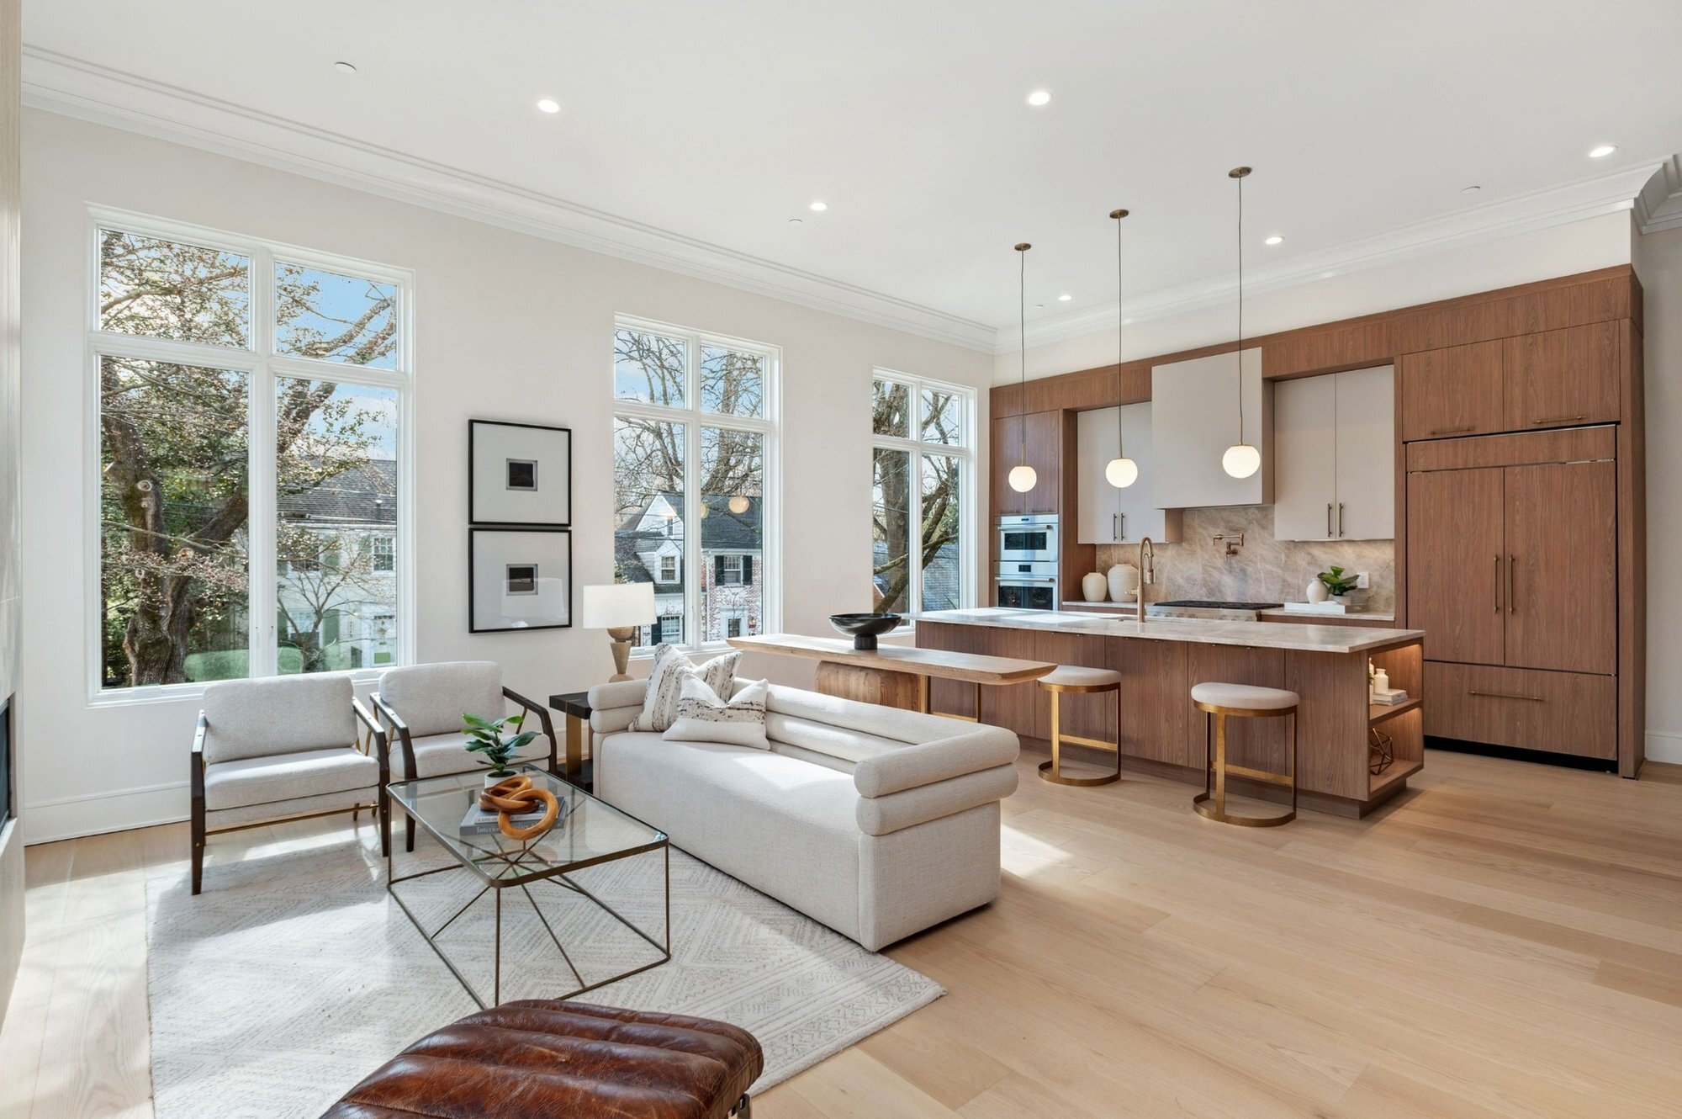
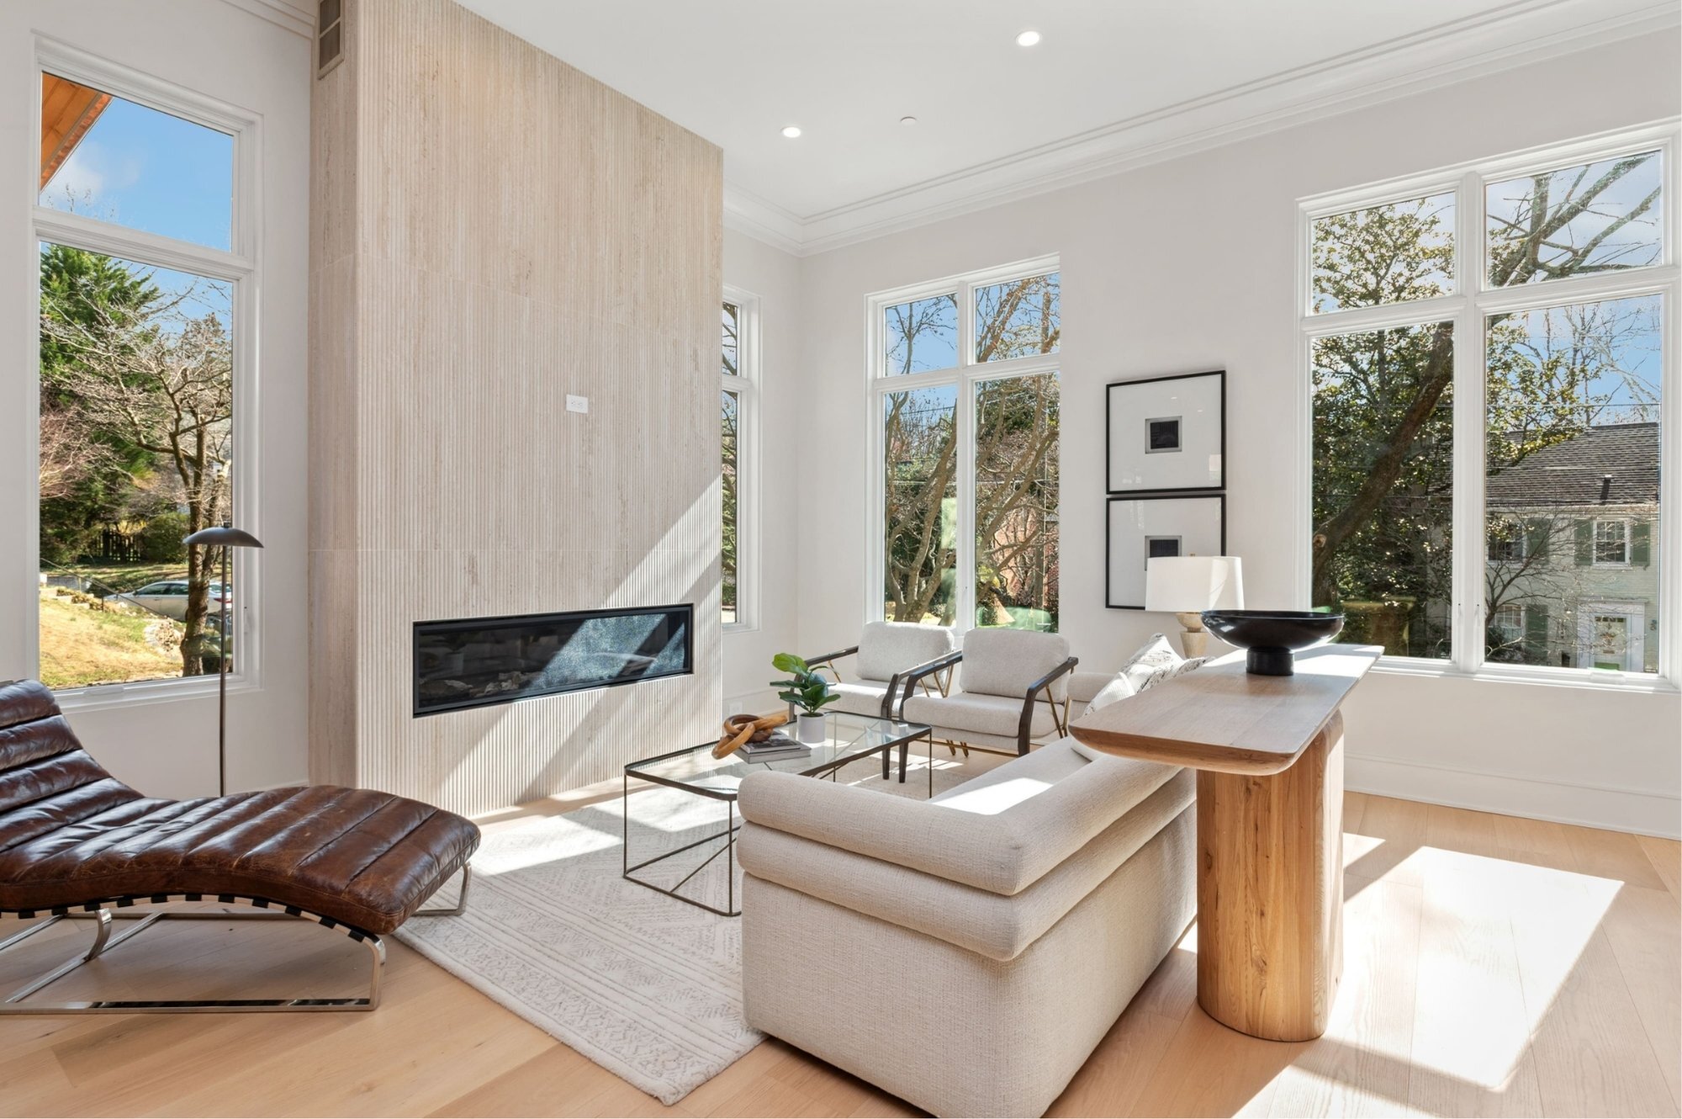
The Fulton Project reimagines a Northern Virginia home with a softer take on modern design. Warm wood tones, flat-panel cabinetry, fluted millwork, stone slab details, and layered lighting give the home a clean but inviting feel, with each space serving a clear purpose.
The redesign carries from the open kitchen and living area into the wet bar, bathrooms, custom closet, laundry room, mudroom, and exterior. Instead of a cold or overly minimal look, the home uses neutral finishes, natural light, custom storage, and architectural details to create rooms that feel refined, comfortable, and ready for real use.
PROJECT TYPE:
Residential Full House Design & Custom Cabinetry, Custom Millwork, Stonework & Tile
LOCATION:
Northern Virginia
PROJECT HIGHLIGHTS:
European Cabinetry, Taj Mahal Quartzite, Custom Bar & Primary Suite
Project Overview
Project Fulton is a full-home design in Northern Virginia, centered around precision, material continuity, and custom craftsmanship. From the kitchen and bar to the primary suite, every detail was considered at both the architectural and finish level to create spaces that feel refined, intentional, and fully resolved.
The kitchen balances warmth and restraint through vertical grain wood cabinetry, lacquered upper cabinets, and Taj Mahal quartzite carried across the countertops and backsplash. A custom bulkhead and 10-foot cabinetry work with the home’s 12-foot ceilings to create stronger proportions within the space, while integrated features like the BLUM REVEGO pocket door system and concealed basement entry maintain a clean, uninterrupted look.
Throughout the home, custom millwork, stone, and tile were crafted and installed by DesignLab. The bar introduces a richer material moment through Ambra porcelain stone imported from Italy, while the primary suite shifts toward a quieter, spa-inspired atmosphere with white oak closet millwork, marble vanity countertops, and a fully slabbed shower finished across the walls, curb, jambs, and ceiling.
Main Design Goals and Standout Features
The Fulton Project is defined by precision in both layout and material execution. Rather than relying on excess, the design focuses on proportion, restraint, and carefully integrated details that give each space a refined, fully resolved feel. From custom cabinetry and concealed storage to slab stonework and integrated lighting, every element was designed to contribute to the experience of the home as a whole.
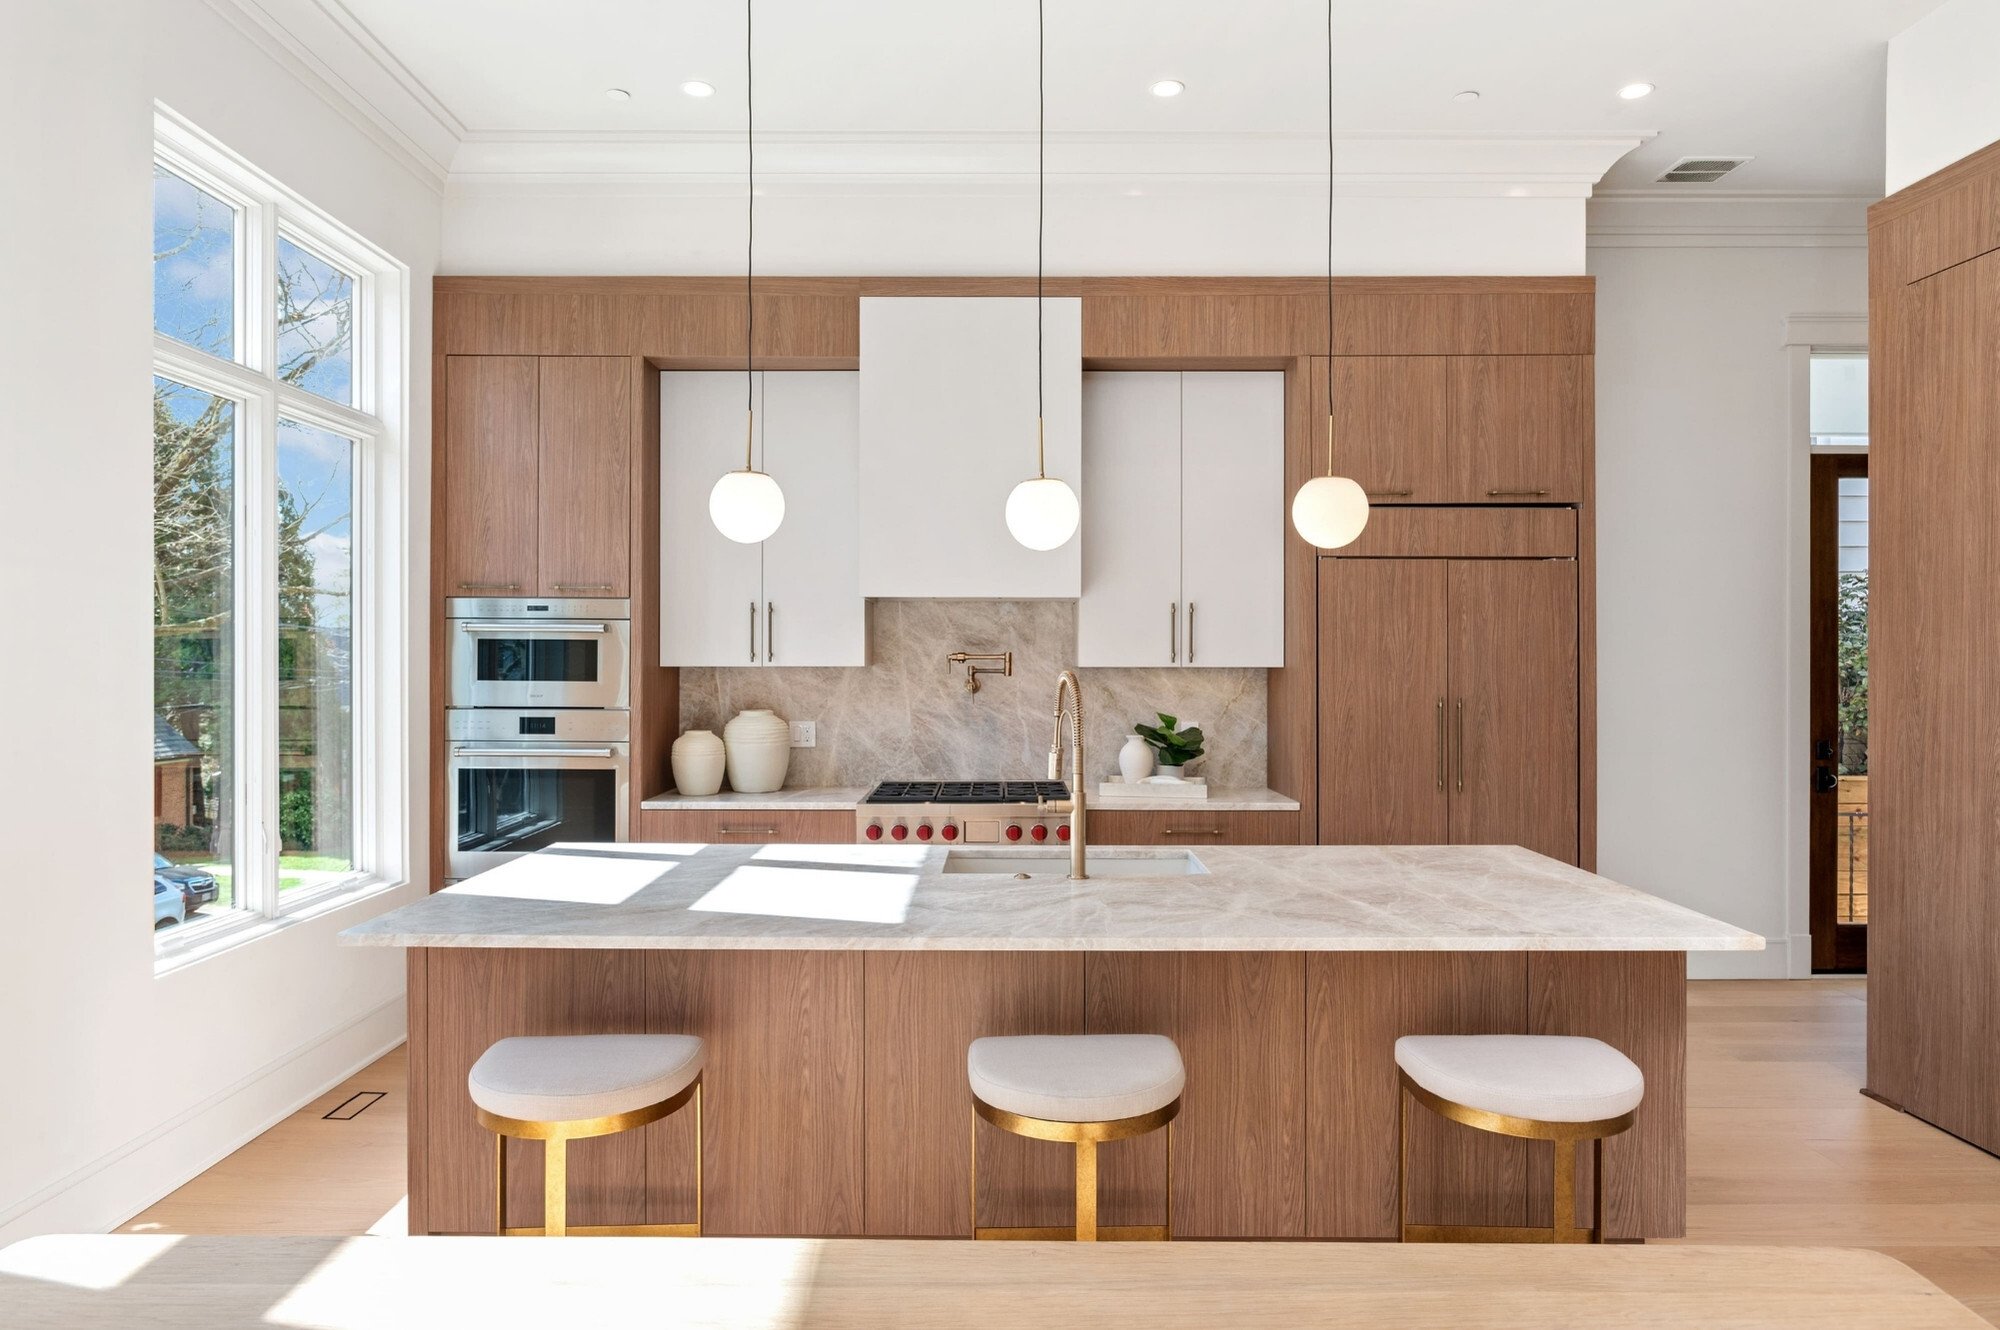
Balanced Proportions in the Kitchen
Warm vertical grain wood cabinetry, lacquered uppers, and a statement hood give the kitchen a refined modern profile, while Taj Mahal quartzite adds movement across the countertops, backsplash, and island.
Hidden Functionality and Clean Sightlines
These details allow the kitchen to function at a high level without adding visual clutter.
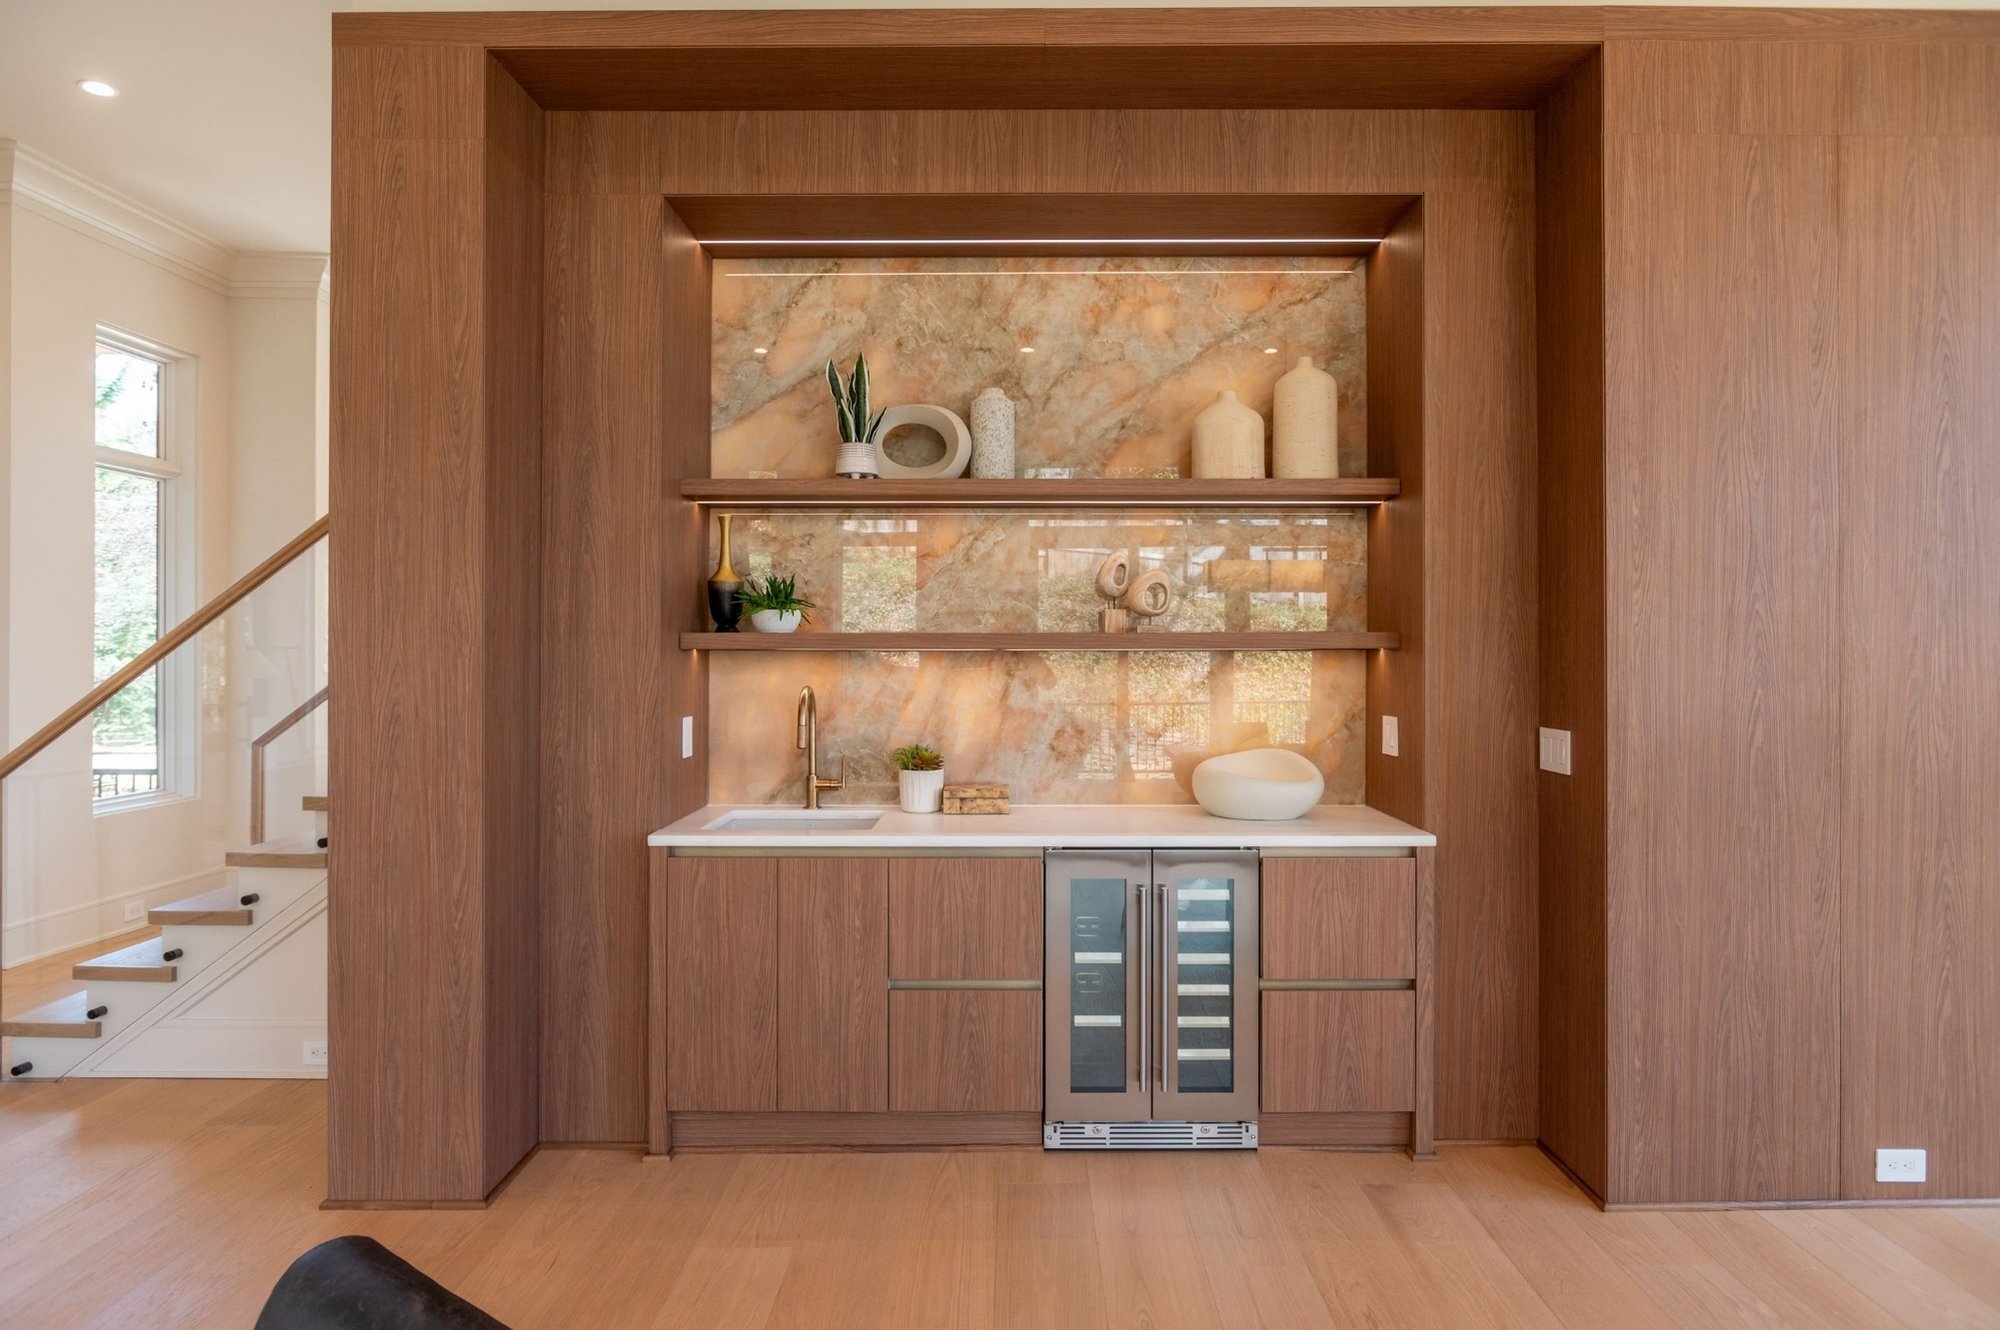
A Bar Designed as a Statement Moment
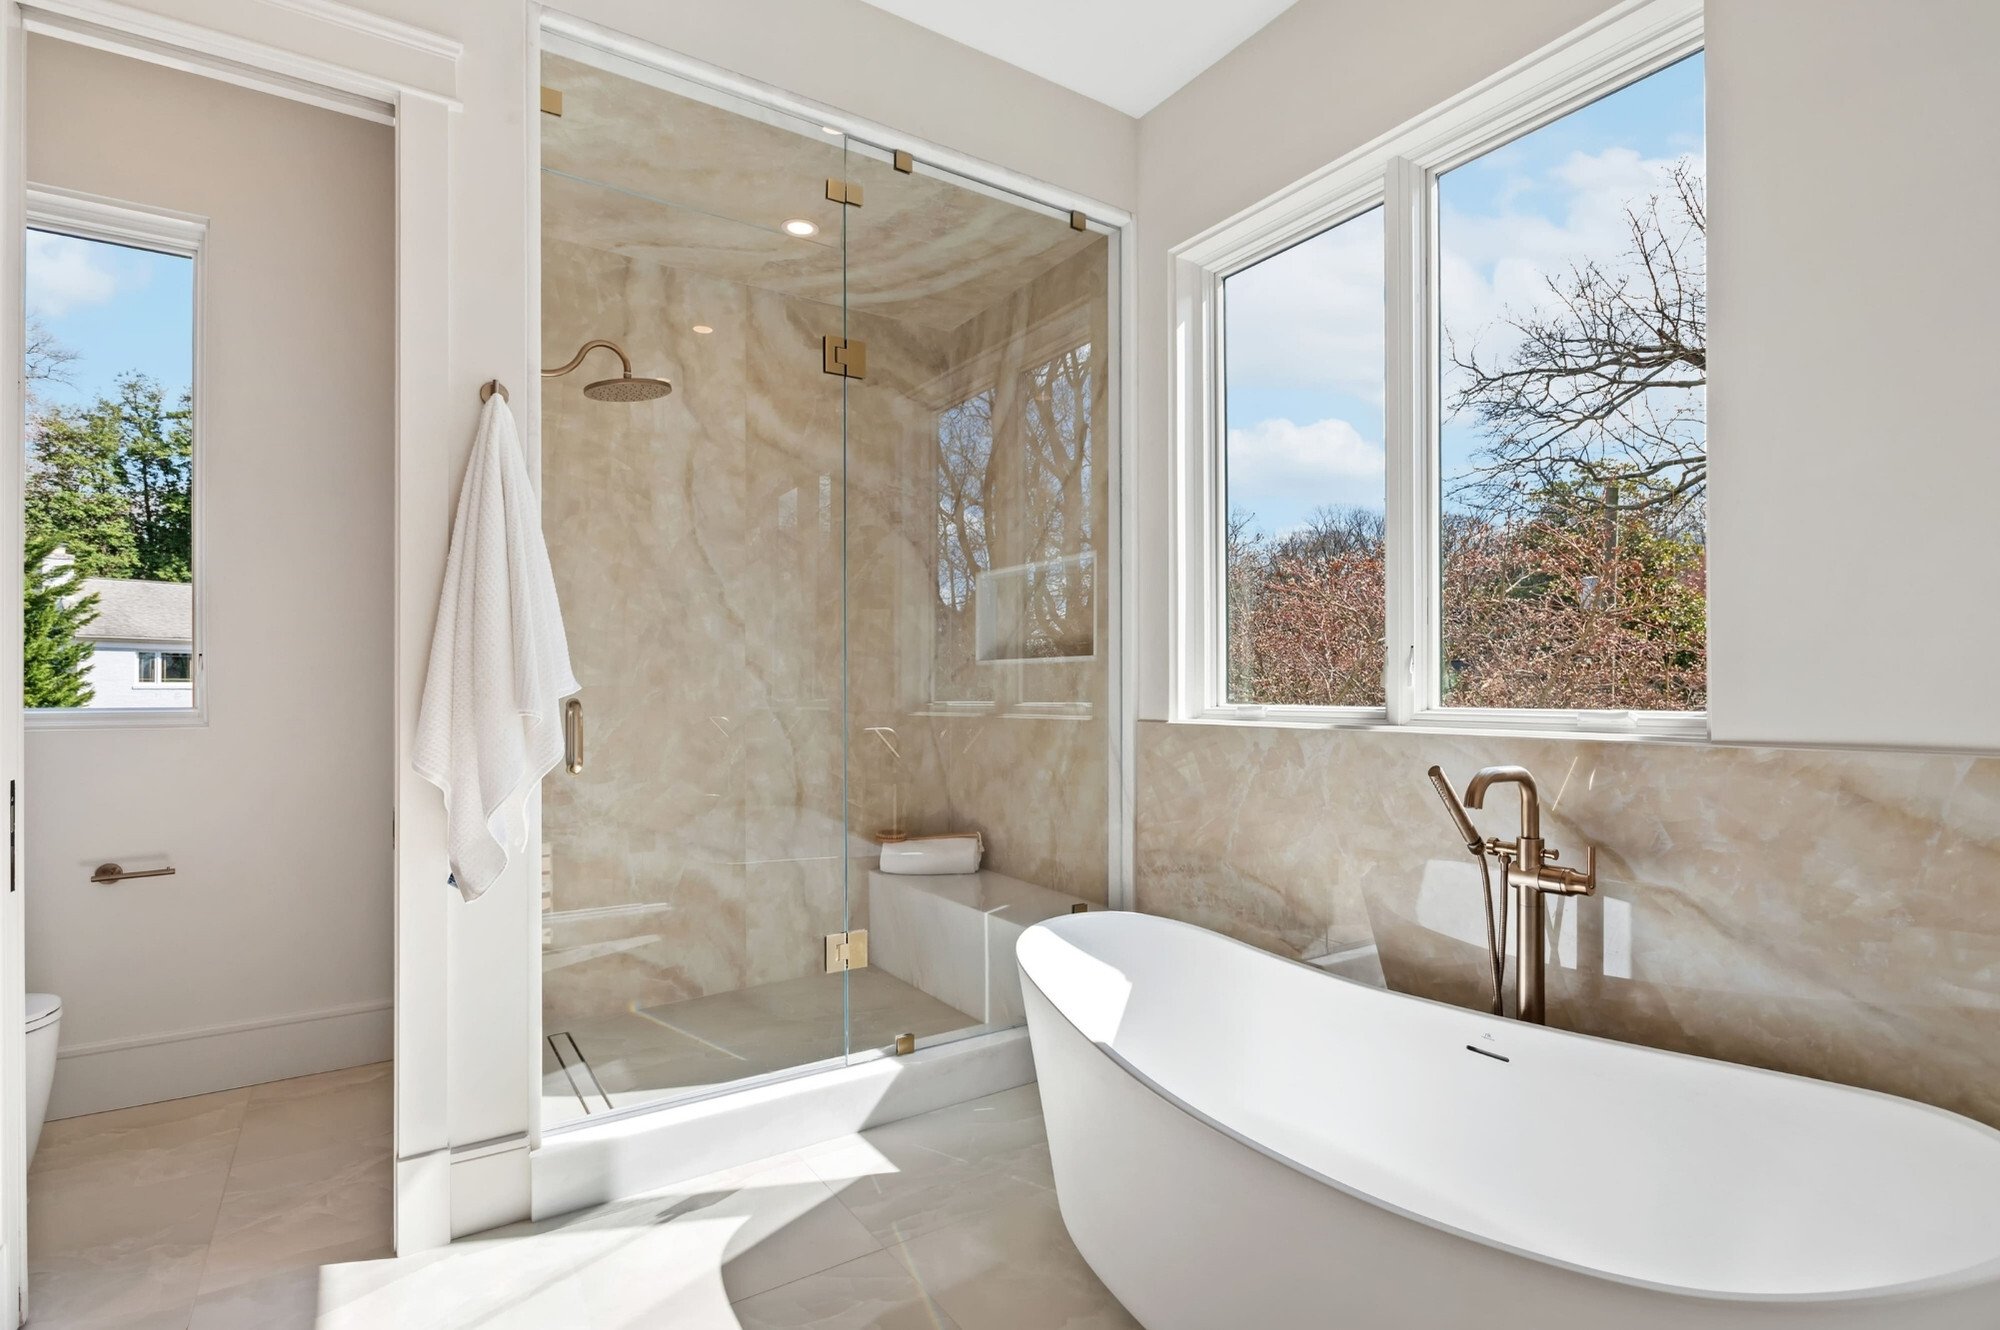
A Primary Suite with a Spa-Like Feel
Marble countertops at the vanity continue the sense of precision and consistency, giving the bathroom a polished, quiet luxury feel.
Materials and Craftsmanship
In Project Fulton, the materials carry much of the design. Taj Mahal quartzite, golden Ambra porcelain, white oak, marble, and Italian porcelain tile each bring a distinct role to the home, giving every major space its own presence while keeping the overall design clean and refined.
Key material moments include:- Taj Mahal quartzite across the kitchen countertops, backsplash, island, and backlit morning bar
- Golden Ambra porcelain stone from Italy wrapping the bar for a warmer, more dramatic feature
- White oak millwork in the walk-in closet for a clean, natural finish
- Marble vanity countertops in the primary bathroom
- Italian porcelain tile by Emil America in the primary suite bathroom
- A fully slabbed shower with material carried across the walls, curb, jambs, and ceiling
Together, these choices give the home a consistent level of finish without making every space feel identical. The kitchen, bar, and primary suite each have their own tone, but they are tied together through precise installation, restrained detailing, and DesignLab’s custom millwork, stone, and tile work.
Why Homeowners Choose DesignLab
Project Fulton shows what DesignLab brings to a full-home design: a clear design vision, detailed material knowledge, and the ability to execute custom millwork, stone, and tile with precision.
Homeowners can experience fewer gaps between the design idea and the finished result. Cabinetry, stonework, tile, lighting details, and specialty features are all planned with the same level of care, so the home feels polished without losing the details that make it personal.
DesignLab’s work stands out through:
-
Custom millwork, stone, and tile capabilities
-
Premium material sourcing, including quartzite, porcelain, marble, and white oak
-
Experience with complex details like pocket door systems, slabbed showers, and integrated lighting
-
A design approach focused on proportion, restraint, and long-term appeal
-
Collaboration with builders, homeowners, architects, and designers
FREQUENTLY ASKED QUESTIONS
- What is warm modern home design?expand_more
-
Warm modern home design combines clean lines and minimal detailing with natural materials, warmer wood tones, layered textures, and softer finishes. The goal is to create a modern space that still feels comfortable and inviting.
- Why is Taj Mahal quartzite popular in luxury kitchens?expand_more
-
Taj Mahal quartzite is often used in luxury kitchens because it offers the look of marble with greater durability. Its soft movement and warm tones work especially well in modern kitchens that want a natural, elevated feel without becoming overly dramatic.
- What are the benefits of custom cabinetry in a modern kitchen?expand_more
-
Custom cabinetry allows the kitchen to be designed around the exact proportions of the space while integrating storage, appliances, lighting, and concealed features more seamlessly. In modern kitchens, custom cabinetry also helps create cleaner sightlines and a more refined overall look.
- What is a slab shower?expand_more
-
A slab shower uses large-format stone or porcelain slabs instead of smaller tile pieces across the shower walls and surrounding surfaces. This creates a cleaner, more continuous appearance with fewer grout lines and a more architectural finish.
DESIGN RENDERINGS:
Let’s Bring Your Vision to Life
Your space deserves thoughtful design and execution
Whether you’re exploring ideas or ready to get started, our team will guide you through every step with clarity and care. Click below to connect with us and schedule your consultation.